

Address
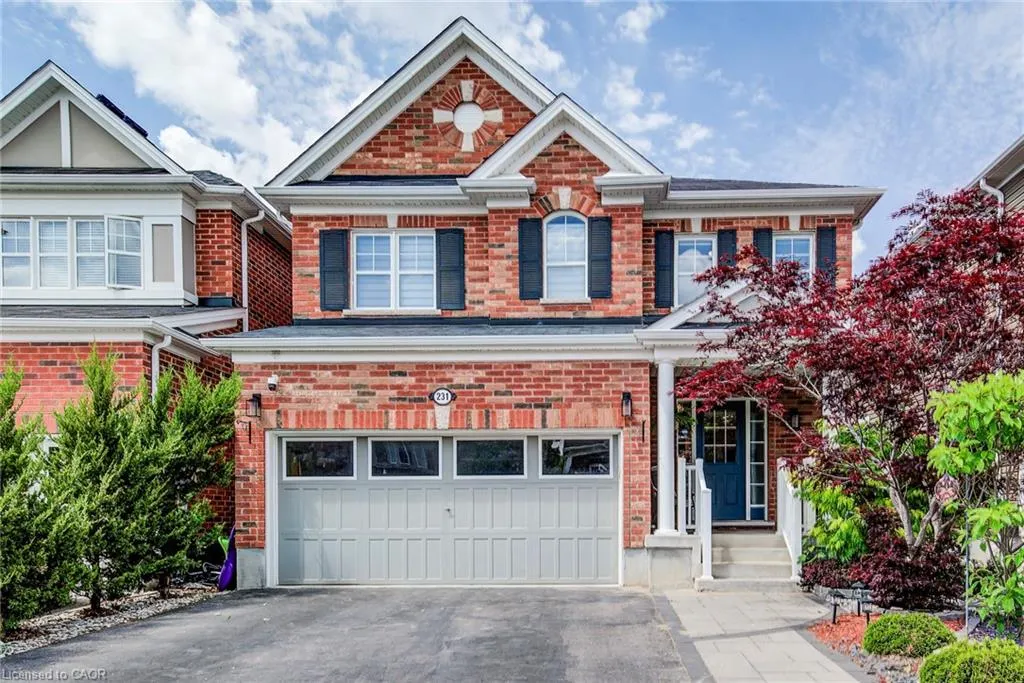
231 Falling Green Crescent, Kitchener, ON
Price
$ 899,900
Property Attributes
- MLS#40838245
- TypeSingle Family
- Listing Status Pending
- CityKitchener
- Area3 - Kitchener West
- Neighbourhood336 - Trussler
- Postal CodeN2R 0G1
- Style
- Year Built2015
- Taxes$ 5833
- Price$ 899,900
- Bedrooms4
- Full Bathrooms3
- Half Bathrooms1
- Sqr Footage1897
Data Source:
Ontario Regional (ITSO)
Property Description
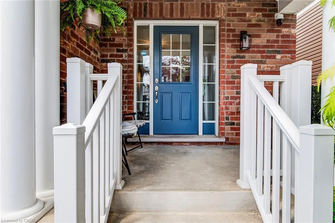
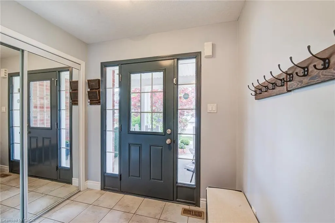
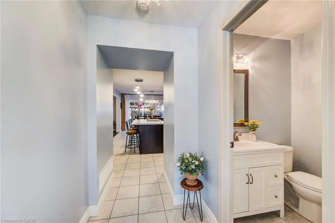
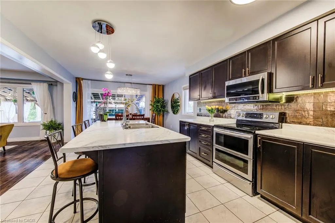
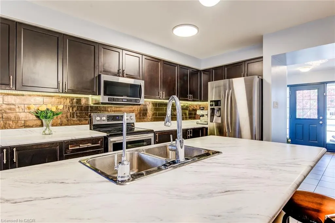
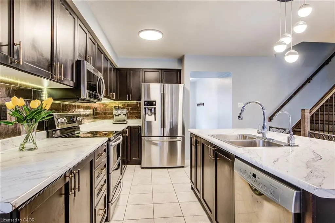
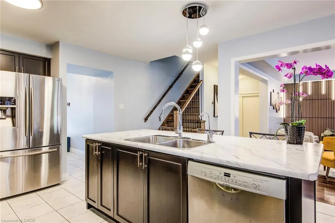
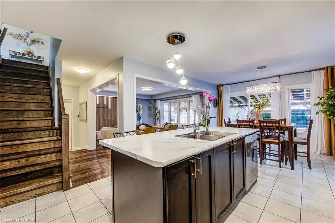
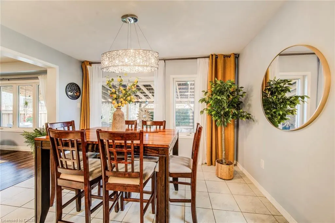
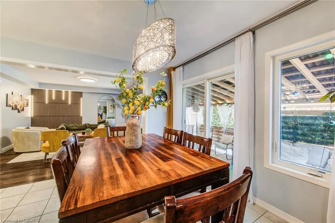
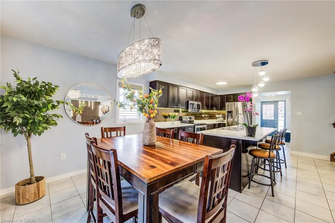
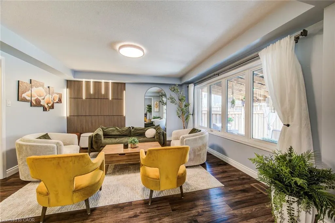
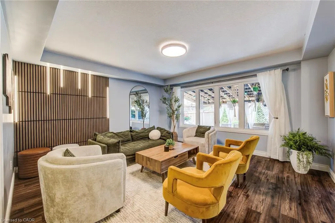
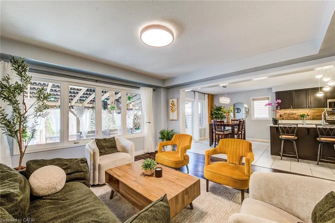
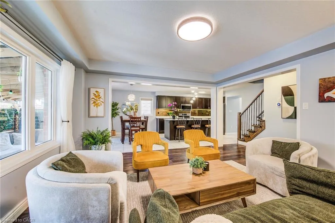
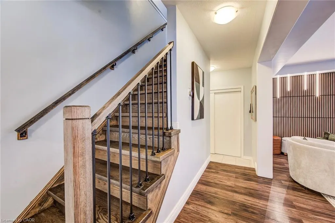
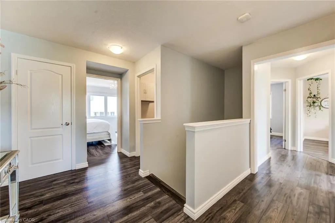
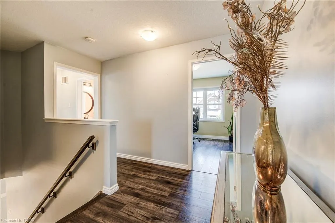
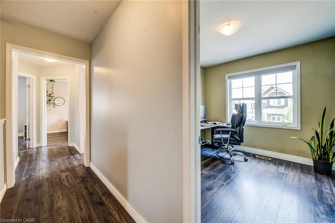
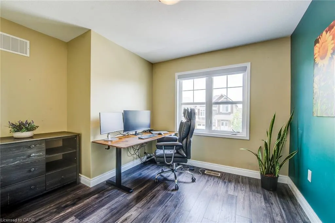
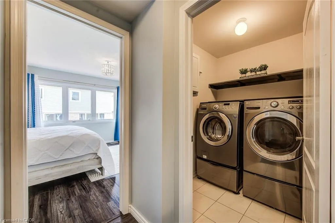
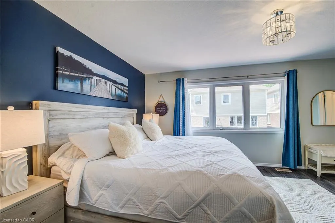
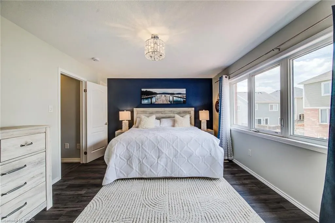
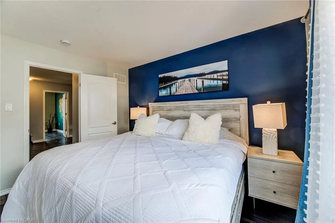
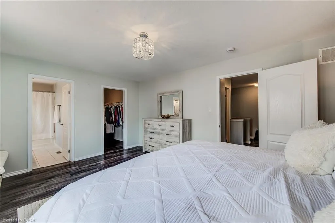
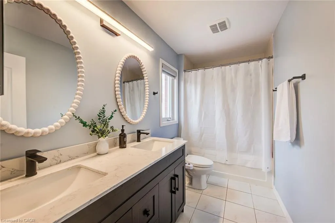
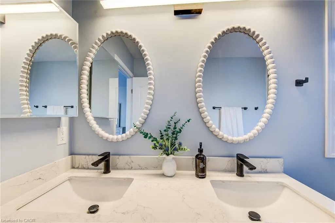
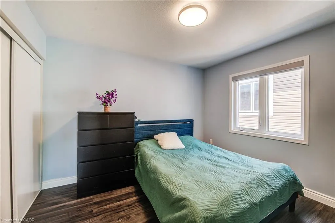
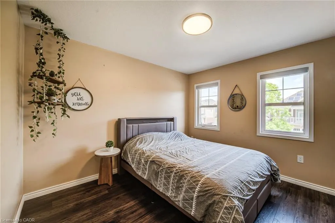
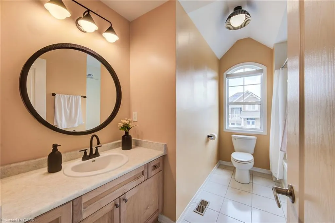
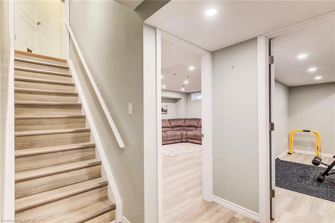
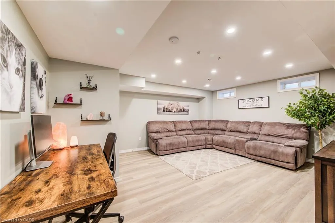
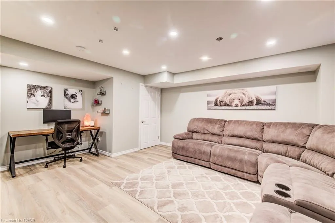
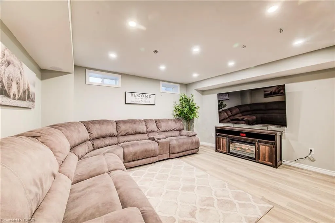
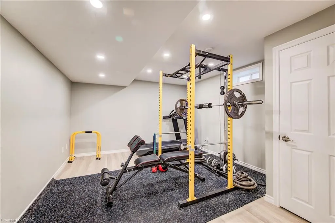
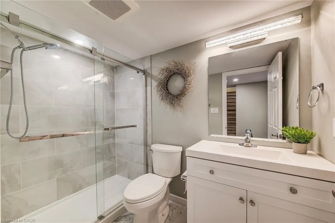
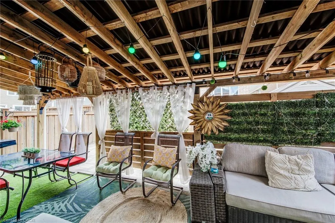
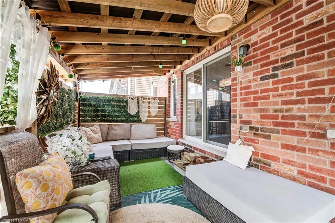
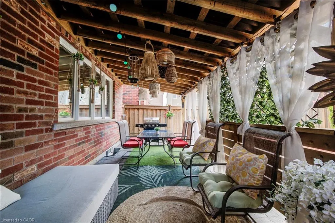
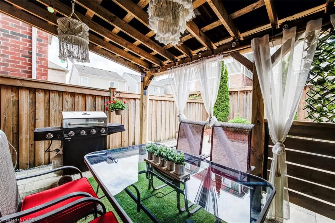
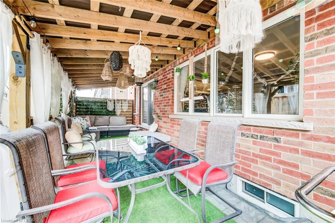
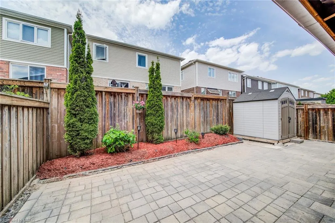
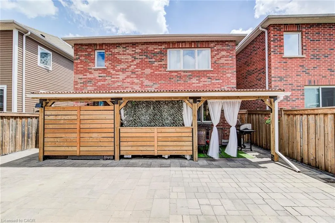
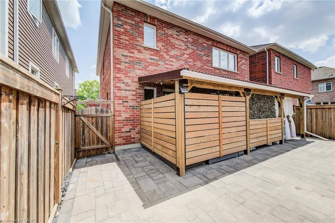
Welcome to 231 Falling Green Crescent, a beautifully maintained home located in one of Kitchener’s most family-friendly neighbourhoods. Lovingly cared for by the original owners, this move-in-ready home offers 4 spacious bedrooms and 2 full bathrooms on the second level, along with convenient second-floor laundry for added ease. The primary bedroom features a private ensuite and a walk-in closet, offering a comfortable and functional retreat. Professionally finished in 2022 with all required permits, the fully completed basement features an additional bedroom and full bathroom, along with a versatile living space ideal for extended family, guests, a home office, or recreation — delivering the perfect balance of comfort, style, and functionality. Thoughtfully cared for throughout the years, this home features a bright open-concept layout, new hardwood stairs (2026), renovated primary ensuite with a new quartz vanity (2026), upgraded kitchen, and a freshly painted main floor (2026). For those with an EV, the owners also installed an EV charger in the garage (2025). Step outside to your private backyard oasis featuring professional landscaping (2022), a stunning built-in gazebo (2024), and a backyard shed — perfect for entertaining or relaxing all summer long. Ideally located close to schools, parks, trails, shopping, restaurants, transit, and quick highway access, this is an exceptional opportunity for families, professionals, or investors looking for a well-cared-for home in a highly desirable community. Book your private showing today!
| Price History | |
|---|---|
| 6/9/2026 | Listed $899,900 |
General Features
| Living Area | 1897.96 |
|---|---|
| Sewer | Sewer (Municipal) |
| Heating | Forced Air,Natural Gas |
| Cooling | Central Air |
| Roof | Asphalt Shing |
| Appliances | Water Heater Owned,Water Softener,Built-in Microwave,Dishwasher,Dryer,Hot Water Tank Owned,Range Hood,Refrigerator,Stove,Washer |
| Zoning | R4 |
| Garage Spaces | 2 |
| Patio/Porch Features | Patio,Porch |
| Security Features | Carbon Monoxide Detector,Smoke Detector,Security System |
| Construction Materials | Brick |
| Year Built | 2015 |
| Stories Count | 2 |
| Property Subtype | Single Family Residence |
| County | Waterloo |
| New Construction | false |
| Property Type | Residential |
| Attached Garage | true |
| Garage Y/N | true |
| Other Structures | Gazebo,Shed(s) |
| Total Rooms | 18 |
| Full Baths | 3 |
| Status | Pending |
| Directions | SEABROOK DR TO FALLING GREEN CRES |
| City | Kitchener |
| Senior Community Y/N | false |
| Open Parking Spaces | 2 |
| MLS Area | 3 - Kitchener West |
| Property Attached Y/N | false |
| MLS Area Minor | 336 - Trussler |
| Virtual Tour | https://unbranded.youriguide.com/231_falling_green_crescent_kitchener_on/ |
| Building Area Units | Square Feet |
| Standard Status | Pending |
| Year Built Source | Builder |
| Virtual Tour | https://youriguide.com/231_falling_green_crescent_kitchener_on/ |
Interior Features
| Interior Amenities | Air Exchanger,Auto Garage Door Remote(s),Built-In Appliances,Upgraded Insulation |
|---|---|
| Basement | Full,Finished,Sump Pump |
| Kitchen Level | Main |
| Total Stories | 3 |
| Air Conditioning Y/N | false |
| Heating Y/N | true |
| Window Features | Window Coverings |
| Fireplace Y/N | false |
| Above Grade Finished Area | 1897.96 |
| Half Baths | 1 |
| Laundry Features | Upper Level |
| Total Bedrooms | 4 |
| Below Grade Finished Area | 721 |
| Main Level Bathrooms | 1 |
| Below Grade Finished Area Unit Type | Square Feet |
| Below Grade Finished Area Source | Other |
| Above Grade Finished Area Source | Other |
| Above Grade Finished Area Unit Type | Square Feet |
| Total Baths | 4 |
Exterior Features
| Exterior Amenities | Landscaped |
|---|---|
| Parking Features | Attached Garage,Garage Door Opener |
| Lot Features | Urban,Greenbelt,Highway Access,Open Spaces,Park,Public Transit,Quiet Area,Schools,Shopping Nearby,Trails |
| Water Source | Municipal-Metered |
| Total Parking | 4 |
| Inclusions | Built-in Microwave,Carbon Monoxide Detector,Dishwasher,Dryer,Garage Door Opener,Hot Water Tank Owned,Range Hood,Refrigerator,Smoke Detector,Stove,Washer,Window Coverings,Built-In Gazebo, Shed, Ev Charger In Garage |
| Foundation Details | Poured Concrete |
| Building Area Total | 2618.96 |
| Lot Dimensions | 36.09 x 88.58 |
| Frontage Length | 36.09 |
| Frontage Type | East |
| Waterfront Y/N | false |
| Covered Spaces | 2 |
| Crops Included Y/N | false |
Amenities
- Foreclosure
- Views
- Short Sale
- New Construction
- Adult 55+
- Lease To Own
- No Strata Fees
- Furnished
- Primary On Main
- Air Conditioning
- Seller Finance
- Green
- Fixer Upper
- Horse
- Golf
- Fireplace
- Deck
- Garage
- Basement
- Pool
 Data provided by the Ontario Regional Technology & Information Systems. The information is deemed reliable, but is not guaranteed. Not intended to solicit buyers or sellers, landlords or tenants currently under contract.
The trademarks REALTOR®, REALTORS® and the REALTOR® logo are controlled by The Canadian Real Estate Association (CREA) and identify real estate professionals who are members of CREA. The trademarks MLS®, Multiple Listing Service® and the associated logos are owned
Data provided by the Ontario Regional Technology & Information Systems. The information is deemed reliable, but is not guaranteed. Not intended to solicit buyers or sellers, landlords or tenants currently under contract.
The trademarks REALTOR®, REALTORS® and the REALTOR® logo are controlled by The Canadian Real Estate Association (CREA) and identify real estate professionals who are members of CREA. The trademarks MLS®, Multiple Listing Service® and the associated logos are owned