
Just Listed
Address
26 Golfview Place, Kitchener, ON
Price
$ 3,995,000
Property Attributes
- MLS#40862665
- TypeSingle Family
- Listing Status Active
- CityKitchener
- Area4 - Waterloo West
- Neighbourhood415 - Uptown Waterloo/Westmount
- Postal CodeN2M 2Y2
- StyleContemporary
- Year Built2024
- Taxes$ 16070
- Price$ 3,995,000
- Bedrooms5
- Full Bathrooms4
- Half Bathrooms1
- Sqr Footage4024
- Lot Size0.449 Acres
Data Source:
Ontario Regional (ITSO)
Property Description
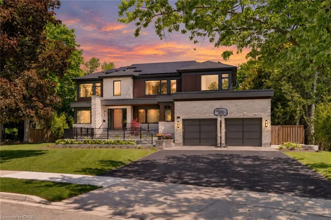
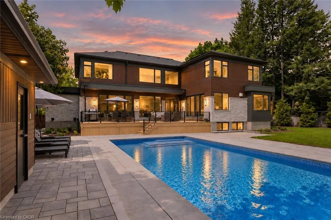
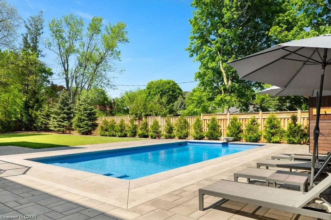
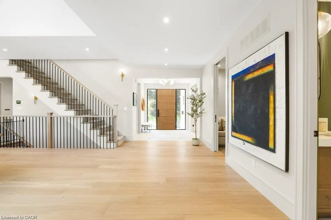
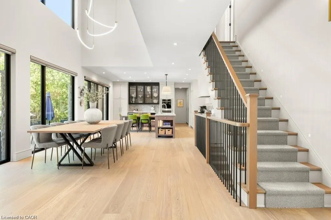
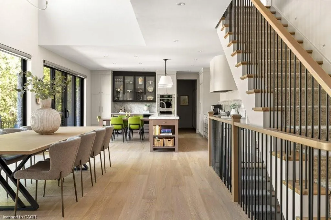
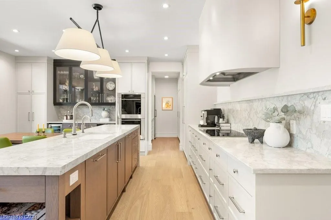
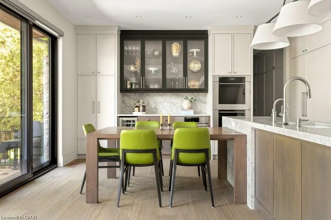
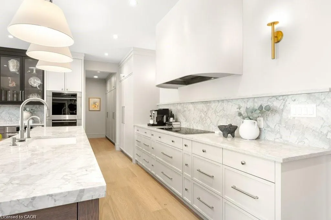
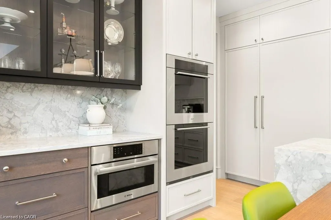
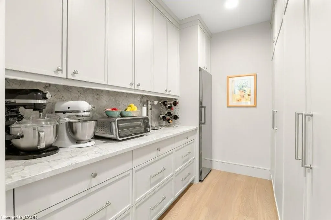
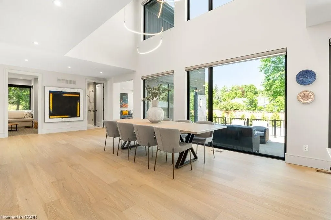
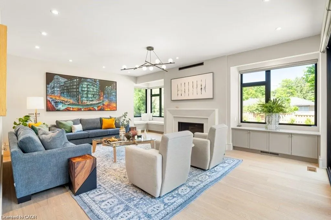
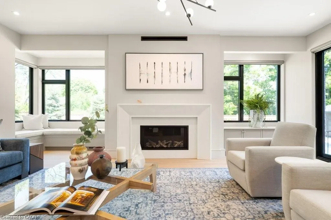
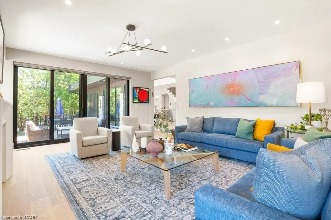
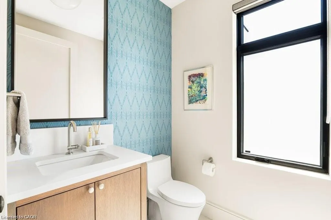
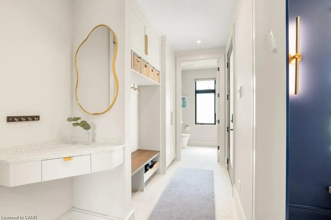
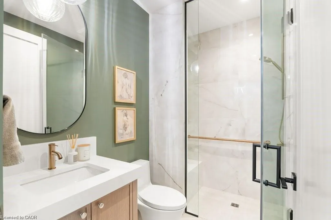
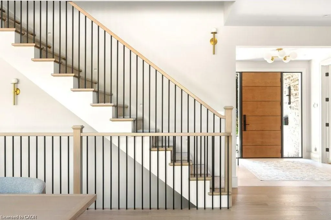
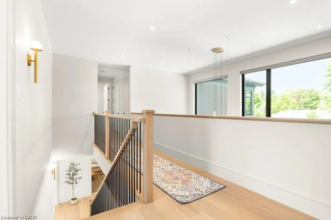
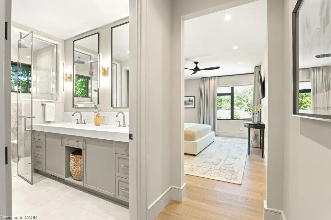
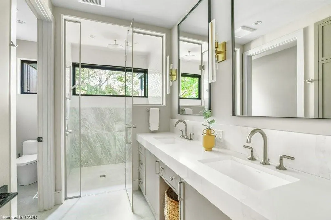
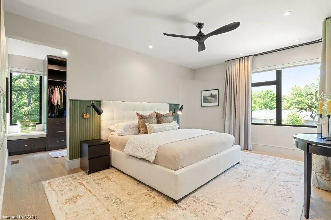
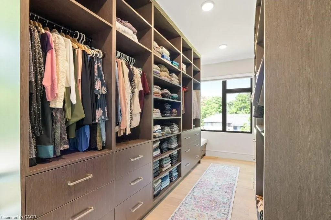
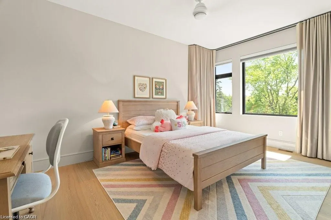
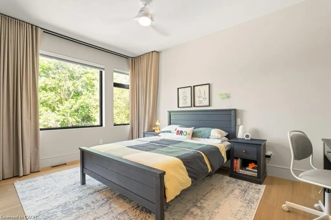
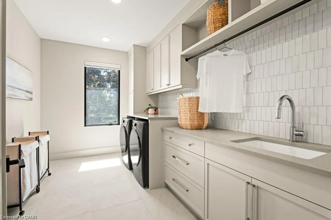
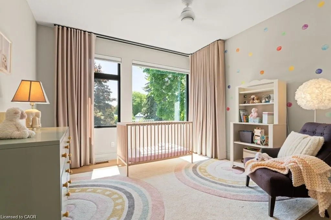
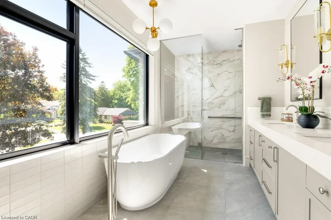
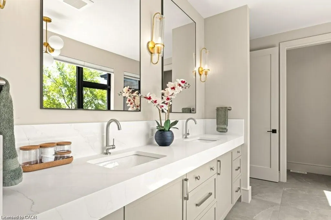
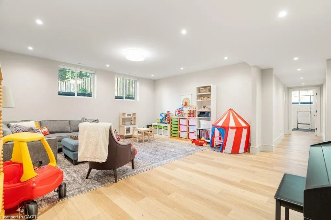
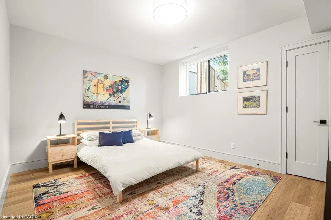
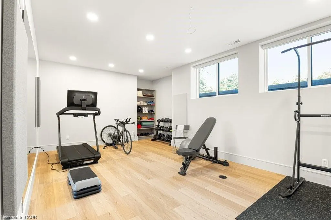
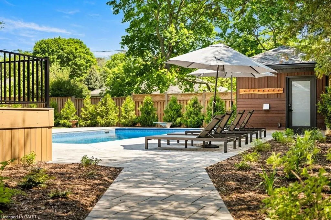
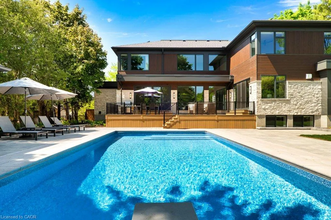
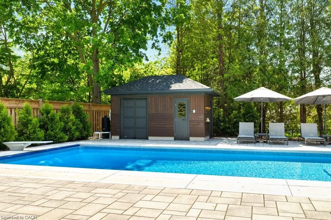
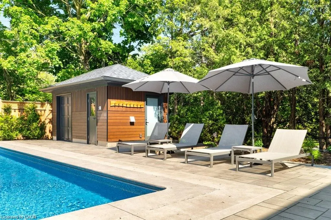
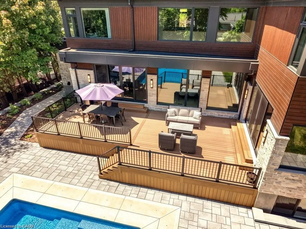
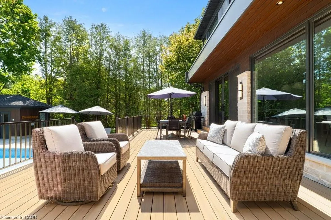
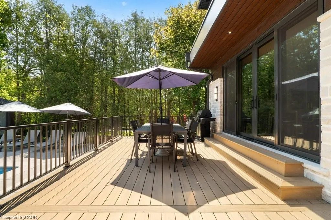
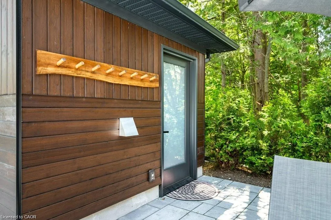
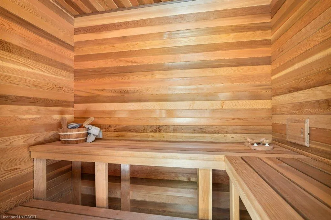
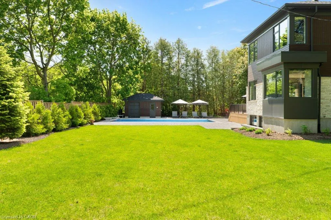
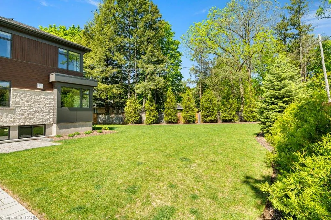
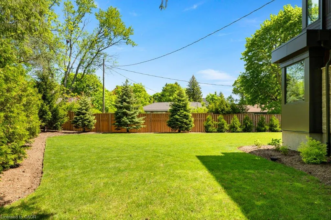
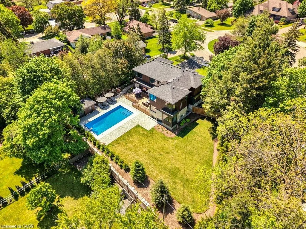
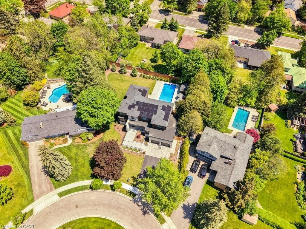
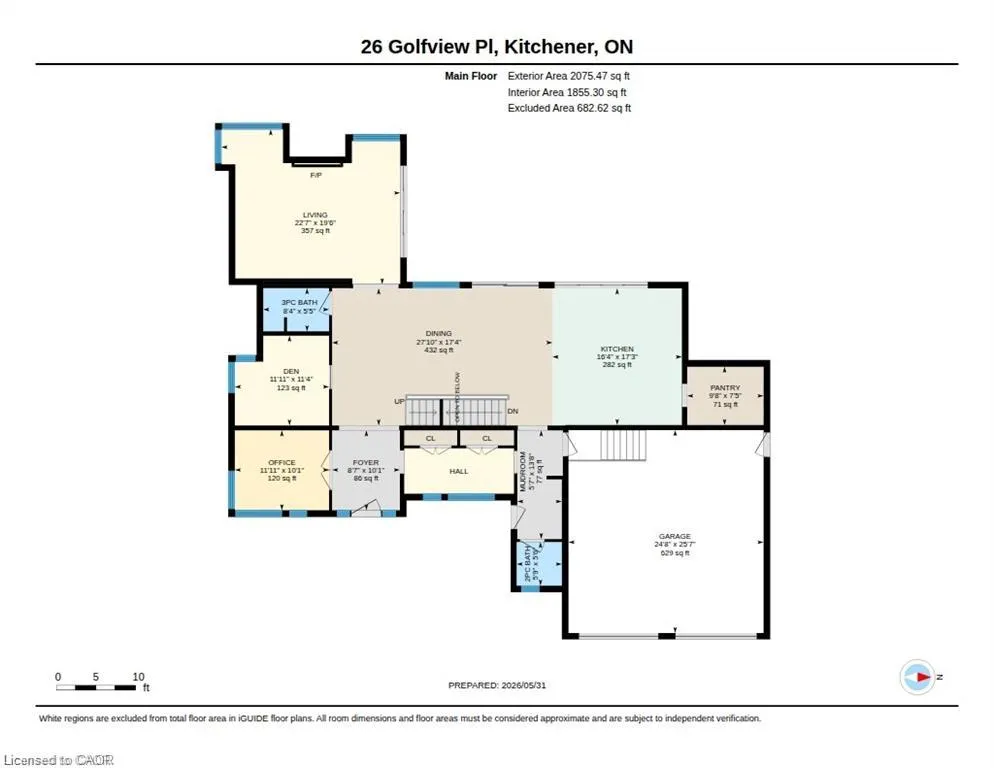
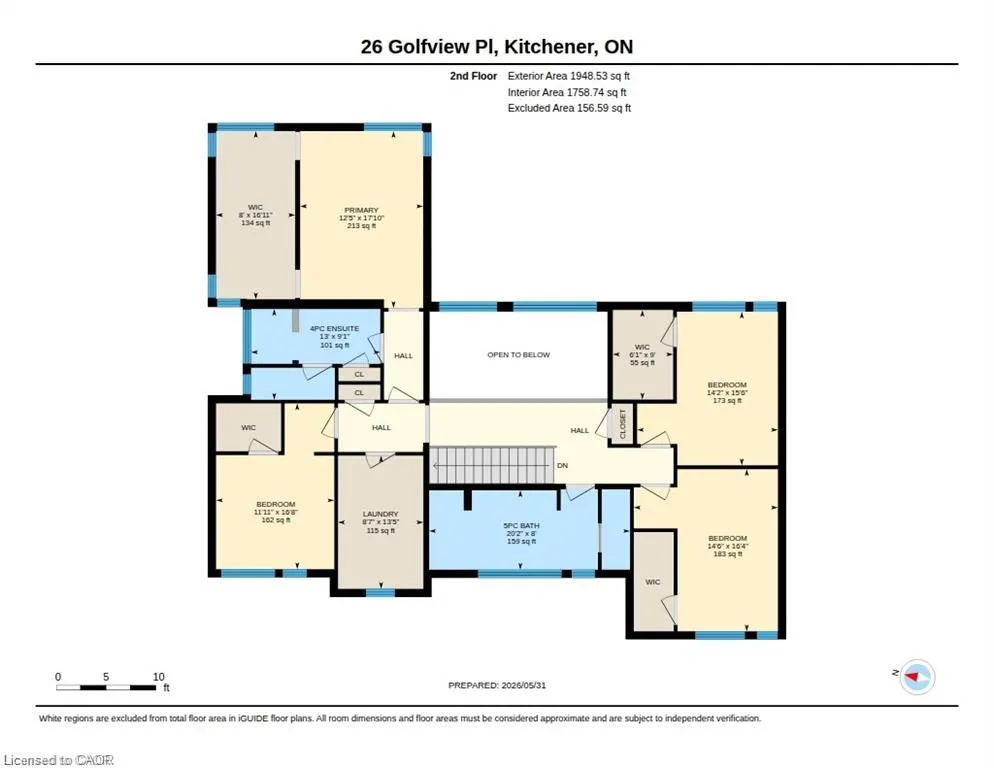
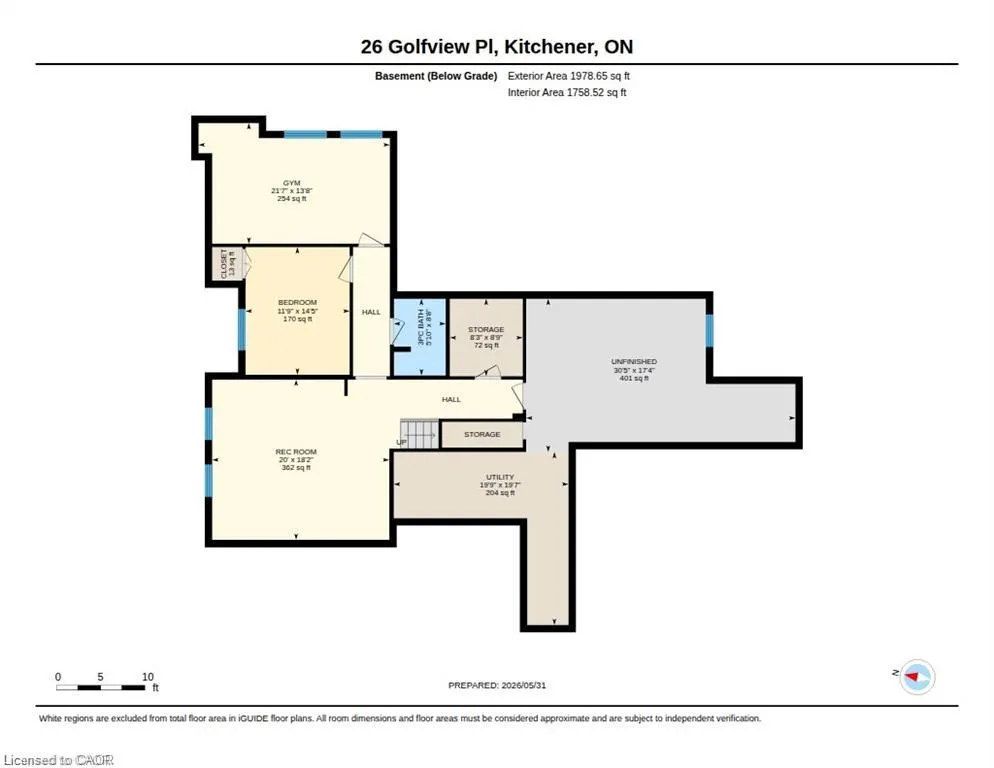
Tucked along a quiet, mature street in prestigious Old Westmount, this striking custom-built residence brings contemporary design and resort-style living to one of Waterloo Region’s most established neighbourhoods. Completed in 2024 and positioned on a private pie-shaped lot, the home pairs exceptional craftsmanship with generous living spaces, impressive outdoor amenities, and a location just steps from Westmount Golf & Country Club. Golf, tennis, curling, dining, and an active social community are all close at hand, while Uptown Waterloo, Belmont Village, excellent schools, trails, and everyday amenities are only minutes away. The home makes an immediate impression with its natural stone exterior, warm wood detailing, expansive windows, and clean architectural lines. Inside, soaring ceilings, abundant natural light, and an open, flowing layout create spaces that feel equally suited to relaxed daily living and large-scale entertaining. At the centre is a beautifully appointed chef’s kitchen featuring premium appliances, quartz surfaces, extensive cabinetry, walk in panty and an oversized gathering area that connects naturally with the principal living spaces. The primary suite offers a quiet escape with a spa-inspired ensuite, while thoughtfully designed secondary spaces provide flexibility for family, guests, and working from home. A fully finished lower level adds another dimension with room for recreation, fitness, hobbies, and storage. Outdoors, the property transforms into a private summer retreat. Professionally landscaped grounds surround a composite deck, expansive patio areas, and a spectacular saltwater pool complemented by a cabana with sauna and mature trees. The fully fenced, level backyard provides ample room for entertaining, children, pets, and quiet evenings outdoors. Sophisticated without sacrificing comfort, this is a rare opportunity to enjoy a nearly new custom home and an exceptional lifestyle in the heart of Old Westmount.
| Price History | |
|---|---|
| 9/14/2026 | Listed $3,995,000 |
General Features
| Living Area | 4024 |
|---|---|
| Sewer | Sewer (Municipal) |
| Heating | Electric,Forced Air,Natural Gas |
| Cooling | Central Air |
| Roof | Asphalt Shing |
| Appliances | Oven,Water Heater Owned,Water Softener,Dishwasher,Dryer,Microwave,Range Hood,Refrigerator,Stove,Washer,Wine Cooler |
| Zoning | R1 |
| Garage Spaces | 2 |
| Patio/Porch Features | Deck,Patio |
| Architectural Style | Contemporary |
| Pool Features | In Ground |
| Construction Materials | Stone,Wood Siding |
| Year Built | 2024 |
| Stories Count | 2 |
| Property Subtype | Single Family Residence |
| County | Waterloo |
| New Construction | false |
| Property Type | Residential |
| Attached Garage | true |
| Garage Y/N | true |
| Other Structures | Shed(s) |
| Total Rooms | 21 |
| Full Baths | 4 |
| Status | Active |
| City | Kitchener |
| Senior Community Y/N | false |
| Open Parking Spaces | 4 |
| MLS Area | 4 - Waterloo West |
| Lot Size Units | Acres |
| Lot Size Square Feet | 19558.44 |
| Carport Y/N | false |
| Property Attached Y/N | false |
| MLS Area Minor | 415 - Uptown Waterloo/Westmount |
| Building Area Units | Square Feet |
| Standard Status | Active |
| Year Built Source | Other |
| Virtual Tour | https://youriguide.com/0d48t_26_golfview_pl_kitchener_on/ |
Interior Features
| Interior Amenities | Auto Garage Door Remote(s),Built-In Appliances |
|---|---|
| Basement | Full,Partially Finished,Sump Pump |
| Total Fireplaces | 1 |
| Fireplace Features | Living Room,Gas |
| Kitchen Level | Main |
| Air Conditioning Y/N | false |
| Heating Y/N | true |
| Fireplace Y/N | true |
| Above Grade Finished Area | 4024 |
| Half Baths | 1 |
| Total Bedrooms | 5 |
| Below Grade Finished Area | 1978 |
| Main Level Bathrooms | 2 |
| Below Grade Finished Area Unit Type | Square Feet |
| Below Grade Finished Area Source | Plans |
| Above Grade Finished Area Source | Plans |
| Above Grade Finished Area Unit Type | Square Feet |
| Total Baths | 5 |
Exterior Features
| Exterior Amenities | Landscaped |
|---|---|
| Fencing | Full |
| Parking Features | Attached Garage,Asphalt,Interlock |
| Lot Features | Urban,Pie Shaped Lot,Cul-De-Sac,City Lot,Near Golf Course,Hospital,Library,Park,Place of Worship,Playground Nearby,Public Transit,Quiet Area,Rec./Community Centre,Schools,Shopping Nearby,Trails |
| Water Source | Municipal |
| Total Parking | 6 |
| Inclusions | Dishwasher,Dryer,Microwave,Range Hood,Refrigerator,Stove,Washer,Wine Cooler |
| Lot Size Area | 0.449 |
| Foundation Details | Poured Concrete |
| Building Area Total | 6002 |
| Lot Dimensions | 73.3 x 200 |
| Lot Size Acres | 0.449 |
| Frontage Length | 73.30 |
| Frontage Type | East |
| Waterfront Y/N | false |
| Covered Spaces | 2 |
| Crops Included Y/N | false |
Amenities
- Foreclosure
- Views
- Short Sale
- New Construction
- Adult 55+
- Lease To Own
- No Strata Fees
- Furnished
- Primary On Main
- Air Conditioning
- Seller Finance
- Green
- Fixer Upper
- Horse
- Golf
- Fireplace
- Deck
- Garage
- Basement
- Pool
 Data provided by the Ontario Regional Technology & Information Systems. The information is deemed reliable, but is not guaranteed. Not intended to solicit buyers or sellers, landlords or tenants currently under contract.
The trademarks REALTOR®, REALTORS® and the REALTOR® logo are controlled by The Canadian Real Estate Association (CREA) and identify real estate professionals who are members of CREA. The trademarks MLS®, Multiple Listing Service® and the associated logos are owned
Data provided by the Ontario Regional Technology & Information Systems. The information is deemed reliable, but is not guaranteed. Not intended to solicit buyers or sellers, landlords or tenants currently under contract.
The trademarks REALTOR®, REALTORS® and the REALTOR® logo are controlled by The Canadian Real Estate Association (CREA) and identify real estate professionals who are members of CREA. The trademarks MLS®, Multiple Listing Service® and the associated logos are owned